Free Revit Farnsworth House Model: Drawings & Room Schedules (Part 6)
Original title: 판스워스 하우스 만들기 Part.6 (Part.06 FIN.rvt / Part.06.rvt)
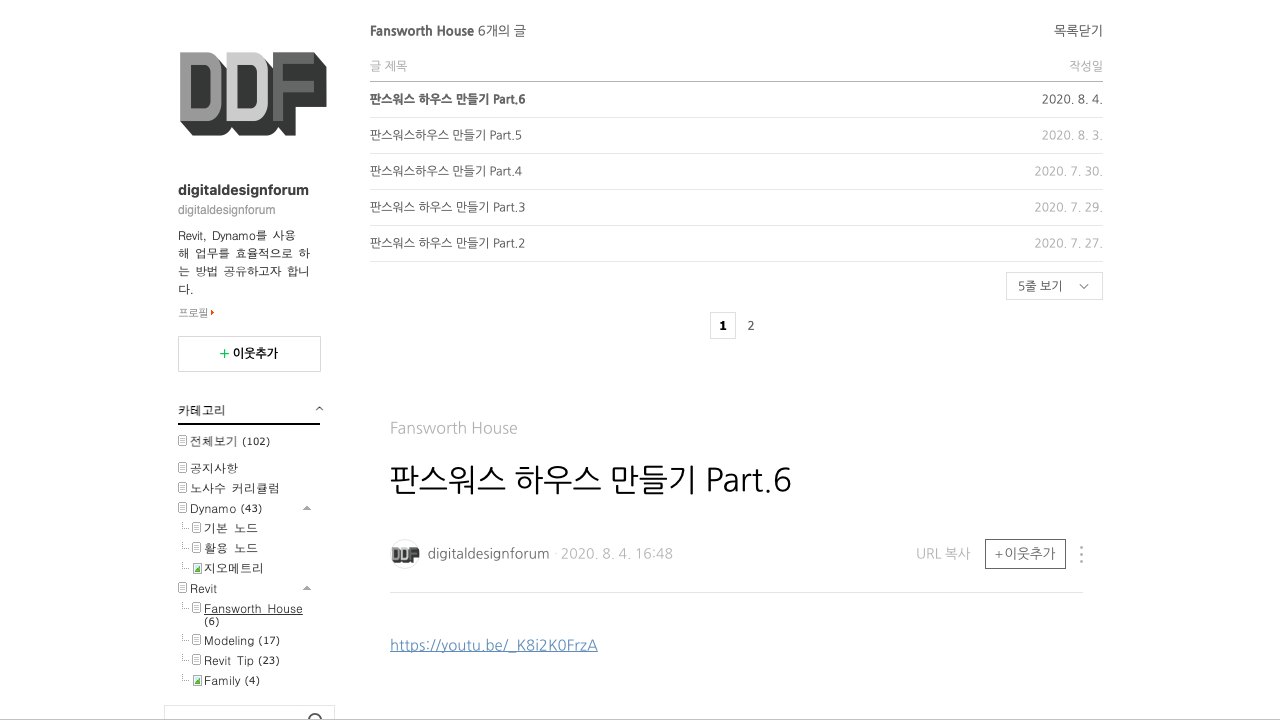
Overview
This post from digitaldesignforum (Naver blog and YouTube) is the final part of a Korean video series that rebuilds Mies van der Rohe's Farnsworth House in Revit. Part 6 moves from modelling to documentation: the video produces drawings from the model and builds room-based schedules, and the post attaches both the working file (Part.06.rvt) and the finished file (Part.06 FIN.rvt) used on screen.
The two .rvt files are attached directly to the blog post and download free without registration; the companion video and Parts 1 to 5 of the series are linked from the same blog. A compact, well-known house project for practising Revit drawing production and schedules.
What You Can Learn
- Producing drawings from a finished Revit house model
- Building room-based schedules
Access: Free direct download